




4 Beds
4 Baths
2,996 SqFt
4 Beds
4 Baths
2,996 SqFt
Key Details
Property Type Single Family Home
Sub Type Single Family Residence
Listing Status Active
Purchase Type For Sale
Square Footage 2,996 sqft
Price per Sqft $256
Subdivision Westside Village
MLS Listing ID O6442356
Bedrooms 4
Full Baths 3
Half Baths 1
Construction Status Completed
HOA Fees $400/qua
HOA Y/N Yes
Annual Recurring Fee 1600.0
Year Built 2017
Annual Tax Amount $10,692
Lot Size 5,662 Sqft
Acres 0.13
Lot Dimensions 51x115x51x115
Property Sub-Type Single Family Residence
Source Stellar MLS
Property Description
Discover the perfect blend of comfort, style, and location in desirable Westside Village! This beautifully maintained 4-bedroom, 3.5-bath home features an inviting open-concept floor plan, classic tile roof, professionally landscaped yard, and spacious front porch. Enjoy tranquil conservation views from the backyard, creating a peaceful backdrop for relaxing or entertaining.
The light-filled kitchen is designed for everyday living and effortless entertaining, featuring granite countertops, stainless steel appliances, and an oversized center island with abundant storage and seating. The kitchen flows seamlessly into the living room and breakfast nook, while French doors open to the patio for easy indoor-outdoor living. Enjoy a $12,000 decor credit toward a flooring upgrade and EV charger, offering an opportunity to personalize your home and add modern convenience.
Westside Village offers an exceptional lifestyle with resort-style amenities, including a community pool, clubhouse, playground, paved walking trails, and scenic water features. Conveniently located near top-rated schools, shopping, dining, major highways, and just minutes from Walt Disney World, this home combines peaceful surroundings with easy access to everything Central Florida has to offer.
Location
State FL
County Orange
Community Westside Village
Area 34786 - Windermere
Zoning P-D
Rooms
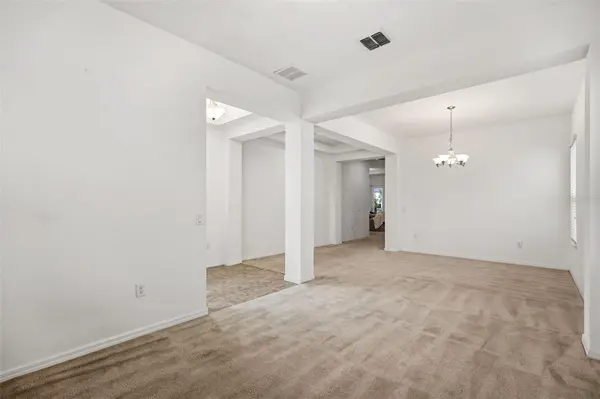
Other Rooms Den/Library/Office, Family Room, Formal Dining Room Separate, Formal Living Room Separate
Interior
Interior Features Eat-in Kitchen, High Ceilings, Kitchen/Family Room Combo, Living Room/Dining Room Combo, Open Floorplan, PrimaryBedroom Upstairs, Solid Wood Cabinets, Stone Counters, Thermostat, Walk-In Closet(s)
Heating Central, Electric
Cooling Central Air
Flooring Carpet, Tile
Furnishings Unfurnished
Fireplace false
Appliance Dishwasher, Disposal, Dryer, Microwave, Range, Refrigerator, Washer
Laundry Electric Dryer Hookup, Inside, Laundry Room, Upper Level, Washer Hookup
Exterior
Exterior Feature Sidewalk
Parking Features Driveway, Electric Vehicle Charging Station(s), Garage Door Opener
Garage Spaces 2.0
Pool In Ground
Community Features Clubhouse, Community Mailbox, Fitness Center, Playground, Pool, Sidewalks
Utilities Available BB/HS Internet Available, Cable Available, Electricity Connected, Sewer Connected, Water Connected
Amenities Available Pool
View Y/N Yes
Water Access No
View Water
Roof Type Tile
Porch Covered, Front Porch, Porch, Rear Porch
Attached Garage true
Exposure West
Garage true
Private Pool No
Building
Lot Description In County, Landscaped, Sidewalk, Paved
Entry Level Two
Foundation Slab
Lot Size Range 0 to less than 1/4
Sewer Public Sewer
Water Public
Architectural Style Traditional
Structure Type Block
New Construction false
Construction Status Completed
Schools
Elementary Schools Bay Lake Elementary
Middle Schools Horizon West Middle School
High Schools Windermere High School
Others
Pets Allowed Yes
HOA Fee Include Pool
Senior Community No
Ownership Fee Simple
Monthly Total Fees $133
Acceptable Financing Cash, Conventional, FHA, VA Loan
Membership Fee Required Required
Listing Terms Cash, Conventional, FHA, VA Loan
Special Listing Condition None
Virtual Tour https://media.floridahomephoto.com/sites/elvmqbzw/unbranded

Schools and Properties Nearby
Find out why customers are choosing LPT Realty to meet their real estate needs
Learn More About LPT Realty